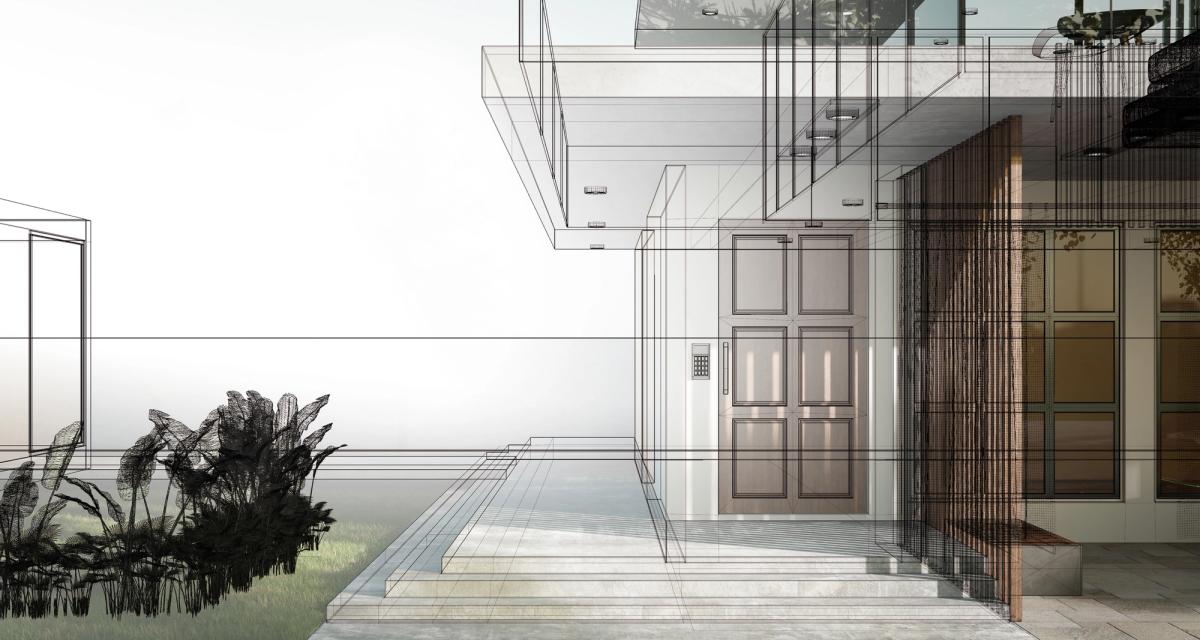
Fernings works with architects on design-led residential refurbishments, extensions and alterations where careful coordination and disciplined execution shape the outcome. We understand that successful delivery depends not only on the strength of the design, but on how well details, junctions, tolerances and interfaces are resolved before and during the build stage.
Our role is to support the transition from drawing package to built work with practical pre-construction input, buildability review and clear site coordination. We engage properly with technical information, raise queries early and identify constraints before they become delay, rework or compromise on site.
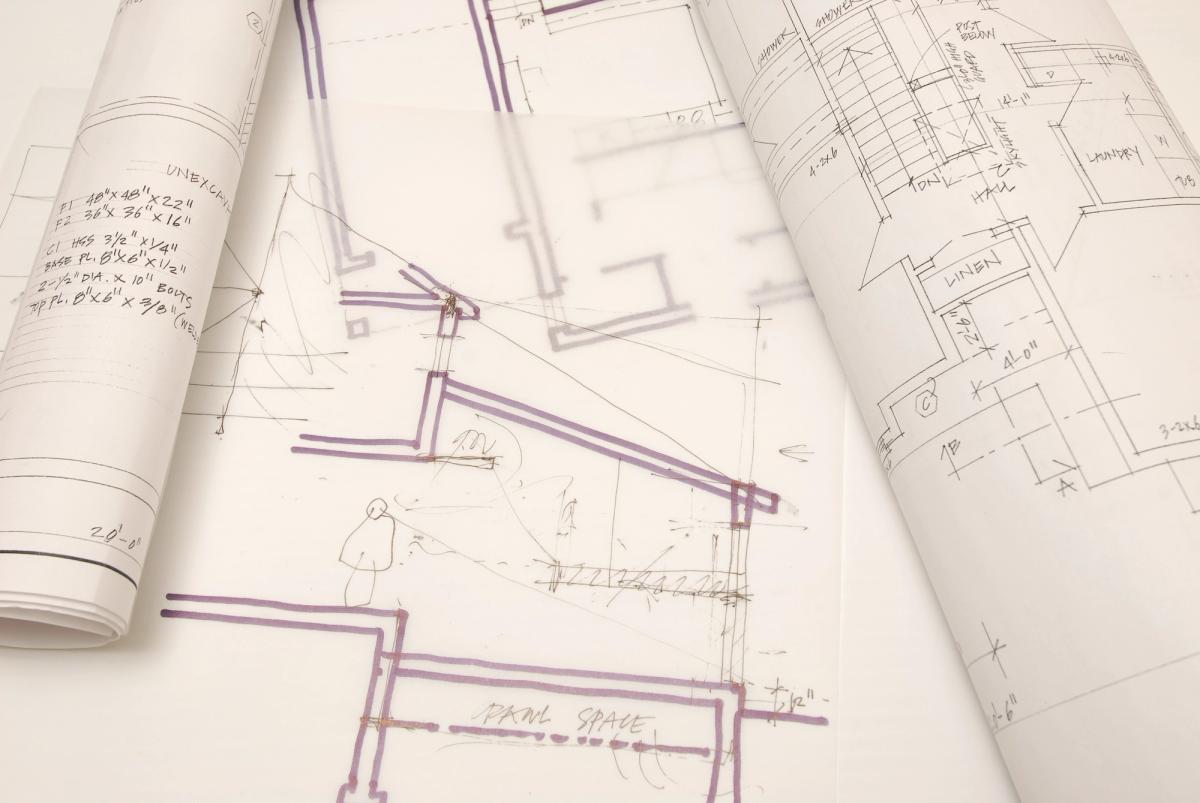
From pricing onwards, our approach is structured to give architects and clients a clear understanding of scope, allowances, changes and programme implications. Variations, RFIs, programme updates, drawing revisions and key approvals are managed through the client portal, creating a single reference point for the project and reducing the risk of fragmented communication.
We recognise the importance of coordination drawings, trade interfaces and procurement lead times in maintaining momentum on site. By aligning information, sequencing and procurement with the programme, we aim to reduce avoidable disruption and help the design team retain control over quality and outcome.

We understand the importance of fulfilling contractor-side duties under the CDM Regulations and maintaining safe, orderly and properly supervised sites. Risk assessments, method statements, inductions and site controls are embedded into the way we work, supporting competent delivery without turning health and safety into a box-ticking exercise.
Fernings is a member of the Federation of Master Builders and the Guild of Master Craftsmen, and we carry full public liability and all-risks insurance. For architects, this provides reassurance that workmanship, compliance, documentation and professional accountability are taken seriously throughout the life of the project.